Choosing the Right Egress Window System: What Homeowners Need to Know
An egress window plays a vital role in making a basement both safe and livable. They serve a dual purpose in case of emergencies, providing an exit for residents and an entrance for first responders. Due to these life-saving measures, egress windows are required by building code in finished basement spaces. Besides being critical for safety, egress windows also bring in natural light, helping transform lower levels into bright, functional areas for everyday use. While practical for all basements, installing egress windows isn’t a copy-and-paste job. The egress window system you choose affects more than how your basement looks. It also impacts installation complexity, total cost, and long‑term performance. The best option is the one that fits your space, your budget, and how you plan to use the basement. Let’s dive deeper into various types of egress window systems so you can make an educated decision about your home.
What Makes a Window “Egress-Compliant”
An egress window must meet specific building code requirements to ensure it can be used safely in an emergency. These standards are designed to allow a person to exit quickly and for first responders to enter without obstruction, making proper sizing and positioning essential from the start.
Primary regulations for egress windows include:
- Clear opening width: Min. 20 inches.
- Clear opening height: Min. 24 inches.
- Clear opening area: Min. 5.7 square feet
- Maximum sill height above finished floor: No more than 44 inches, so it can be easily reached and used in an emergency.
- A minimum of 3’ of overhead clearance: Required from outside of the window (think decks and bay windows)
Since people need enough space to enter and exit, deeper wells require a ladder or steps for safe access.
Drainage of the egress well must also be considered. Without the ability to move water away from the egress window may cause the window to flood. Standing water could cause long-term leaks, mold growth, and structural damage.
Since water can pool around basements, adequate drainage prevents water from collecting in the egress window well. When each of these pieces is in place, the entire system supports safety, holds up over time, and meets code.
Common Egress Window Types
Choosing the right egress window type comes down to balancing your available space, your budget, and how you plan to use the basement. Some options are better suited for tight areas, while others work well for larger openings or above-grade installations. Each egress window style also entails different cost considerations, both for the window itself and for the complexity of installation. Let’s walk through the most common egress window types and where each one fits best for your St. Louis property.
Casement Inswing Windows
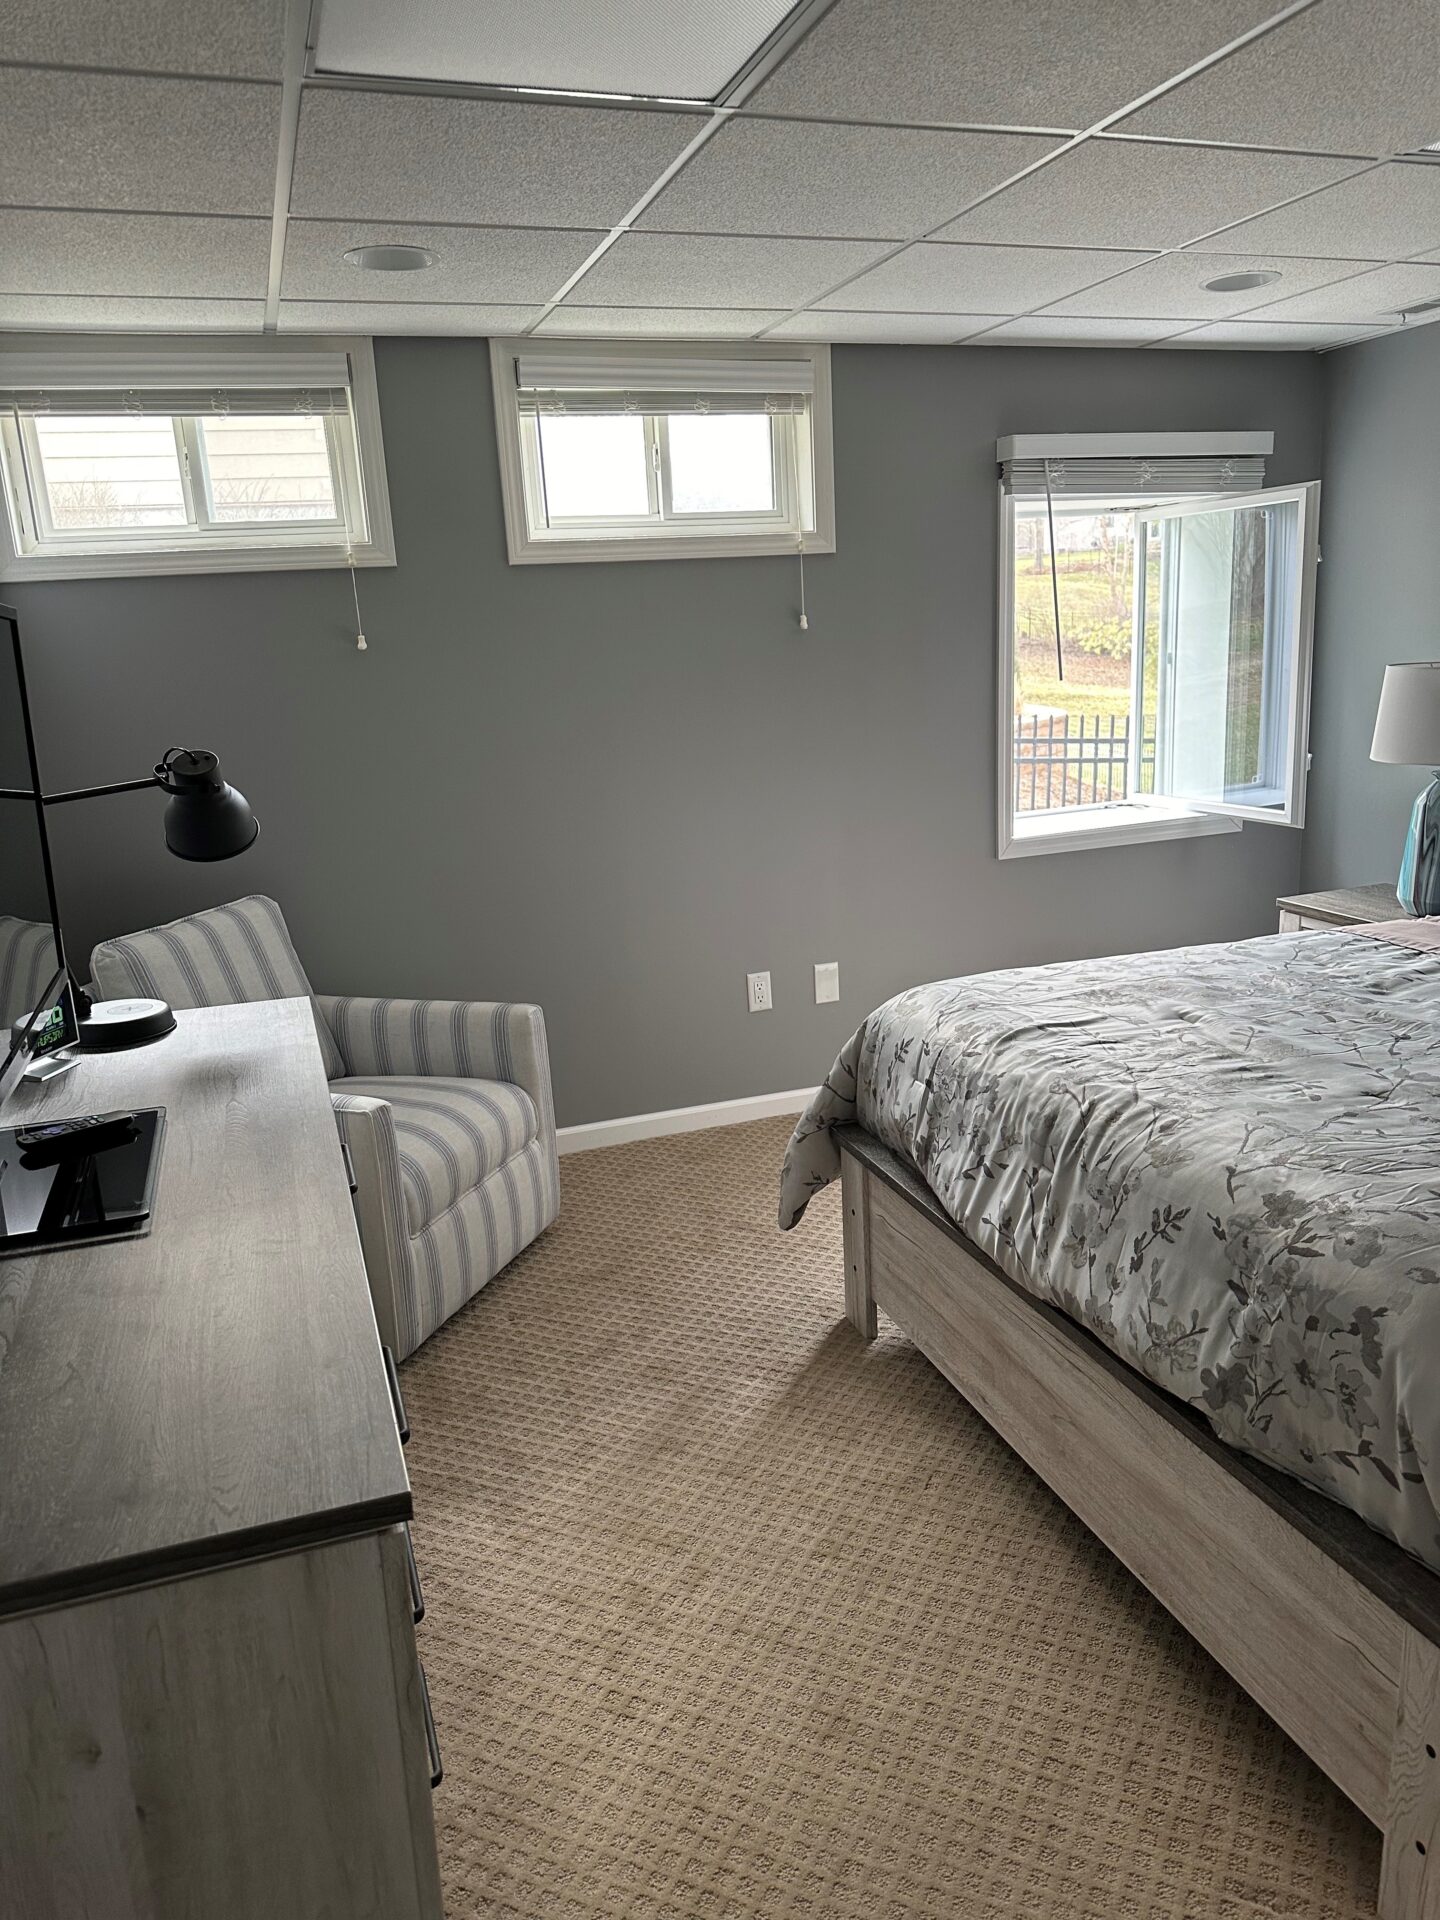
Do you have a basement that opens onto a patio or a small deck? Casement inswing windows are a popular choice for basements with tighter window wells or limited exterior space. They’re also easy to operate from inside, typically using a simple crank or handle that allows for quick, full opening in an emergency.
Since the sash opens inward, they can deliver a large, unobstructed opening without requiring additional clearance outside the home. This makes casement inswing windows especially effective for meeting egress requirements in compact installations where every inch of space matters.
At the same time, the inward swing does require sufficient interior clearance, which can affect furniture placement or finished layouts. Planning for that interior space early helps ensure the window functions smoothly without disrupting how the room is used.
Casement Outswing Windows
Casement outswing windows are well-suited for above-grade or shallower egress installations where exterior clearance is less of a constraint. Unlike inswings, the sash opens outward. Therefore, casement outswing windows preserve interior space. This option won’t interfere with furniture placement or finished basement layouts.
Since this style opens outward, you need enough clear space outside the window. In small window wells or spots crowded by plants or hardscaping, that can be a problem.
The window is also more exposed to weather and debris when open. As a result, durability and proper placement become especially important.
Nonetheless, casement outswing windows are a terrific option when installed in the right setting. They offer a fine balance of function and convenience!
Sliding Basement Windows
Sliding basement windows offer a durable, low‑maintenance option for homeowners who want a simple, streamlined egress solution. Their horizontal operation is familiar and intuitive, making the window quick to open in an emergency and easy to use in everyday life.
Many models use sturdy frames and energy‑efficient glass to keep the basement more comfortable. That makes them especially appealing when you’re replacing older hopper or fixed windows and want better performance without a major style change.
For example, a mid‑century ranch with long, low basement window openings might favor a wide sliding egress window over other styles. Sliding basement windows fit the wide, low opening while preserving the home’s lines and boosting comfort and safety.
One caveat to consider is that sliding windows don’t always provide enough clear opening to meet egress requirements. In many instances, you must choose a wider, oversized unit.
That’s why careful sizing and planning are essential. It ensures that the window feels comfortable to use daily and still satisfies safety and code standards.
Single Hung Windows
Single hung windows offer a traditional look that blends easily with the rest of the home’s architecture, which many homeowners value for consistency and curb appeal. They’re also widely available in a variety of materials and finishes. So, it’s easy to match existing windows or stay within a set budget. Most commonly used for taller basement walls.
However, only part of the sash opens. Therefore, single- and double-hung windows often need a larger rough opening to achieve the clear opening size required for egress.
In some cases, like a historic colonial where you want basement windows to match the upstairs façade, you might choose a larger single- or double-hung egress unit instead of a casement or slider.
This option preserves the classic, symmetrical look that many St. Louis historic homes have. Therefore, single- and double-hung windows often require additional planning and sometimes more structural work to meet code requirements while still maintaining the traditional style.
How Window Choice Impacts Installation
The type of egress window you choose directly affects how involved the installation will be. Different styles need different opening sizes. That affects how much you have to dig outside.
It also changes how deep the window well must be, whether you’re installing a compact casement or a wider sliding or hung window.
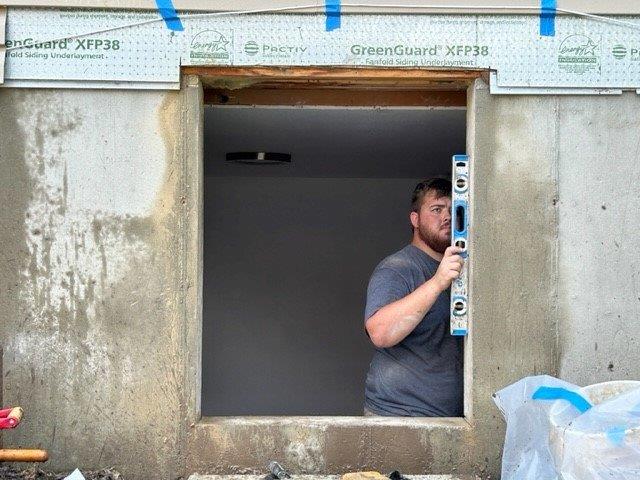
Once you move to cutting into the foundation wall, your window choice also influences how much concrete needs to be removed, what kind of header or reinforcement is required, and how much finishing work is needed around the opening.
For example, a sliding window may require a wider wall cut to achieve a sufficiently large clear opening. In contrast, a casement window can sometimes meet egress requirements with a narrower opening, which may reduce both excavation and structural work.
All of these factors roll up into differences in labor complexity, permitting, and timeline. That’s why choosing the right style early helps keep the project efficient and predictable.
Common Mistakes to Avoid When Selecting Egress Windows
Homeowners and even some contractors can run into trouble with egress projects when they focus on the wrong priorities. One common mistake is choosing a window type based solely on how it looks, without confirming that it meets egress requirements for the available opening.
Another common pitfall is installing window wells that are too small or too shallow. This oversight can lead to failed inspections and costly rework when the clear space doesn’t meet code.
Drainage is another frequent weak point. Skipping a proper drainage system or installing it incorrectly can cause water to collect in the well!
Finally, it’s easy to overlook how the window will function in a real emergency. If it’s hard to reach, difficult to operate, or blocked by furniture, it won’t serve its purpose when it matters most. Planning with safety, space, and long-term performance in mind helps avoid these problems and leads to a more reliable egress installation.
How to Choose the Right System for Your Home
Choosing the right egress window system starts with how you plan to use your basement and how your home is built. Basement layout, above‑ or below‑grade conditions, and available wall space all influence which window style will work best. This also dictates how much excavation or structural work it will require.
Your budget and long‑term plans matter too. If you’re finishing the basement as a main living area or guest suite, it often makes sense to invest in better daylight, energy efficiency, and ease of use instead of simply picking the lowest upfront price.
Since every property is different, a site‑specific assessment is crucial to get the sizing, placement, window type, and drainage details right. A professional can review soil conditions, foundation type, existing utilities, and code requirements to design an egress solution that is safe, durable, and cost‑effective over time.
Our team at Stratum Structural Systems specializes in this kind of tailored planning and installation, with a strong focus on getting drainage and waterproofing right from the start. If you’re considering an egress window, we encourage you to connect with us so we can help you choose the system that best fits your home and your goals. Contact us today!